

Listing Courtesy of: MLS PIN / Listed By: Deanna Salemme, Coldwell Banker Realty
32 Brayton Rd Boston, MA 02135
Active (5 Days)
$1,150,000 (USD)
OPEN HOUSE TIMES
-
OPENThu, Aug 611:00 am - 12:30 pm
Description
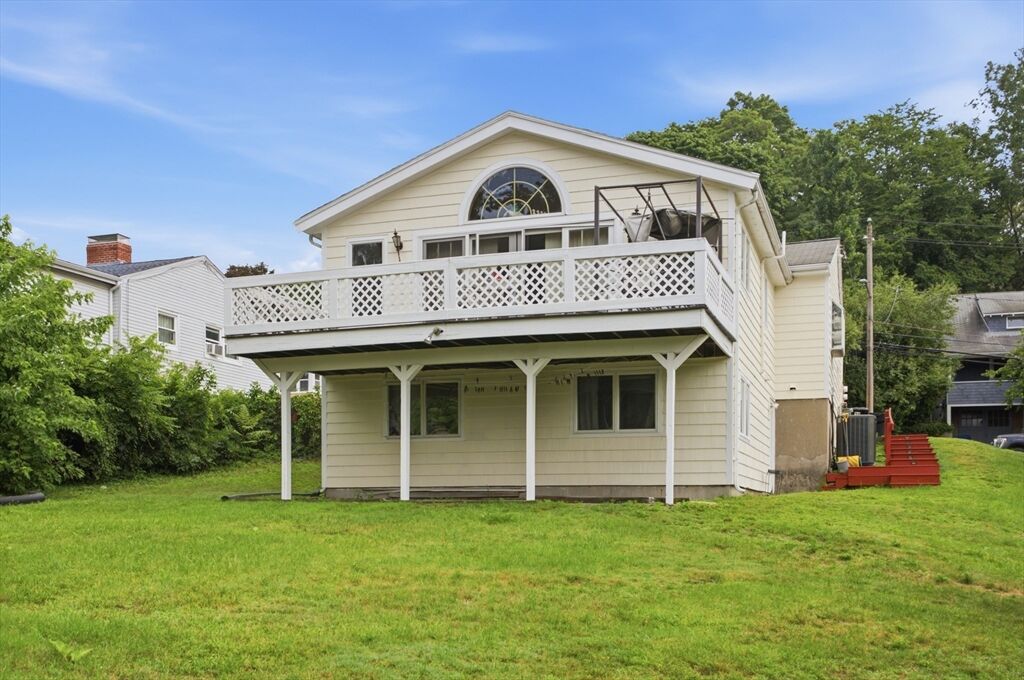
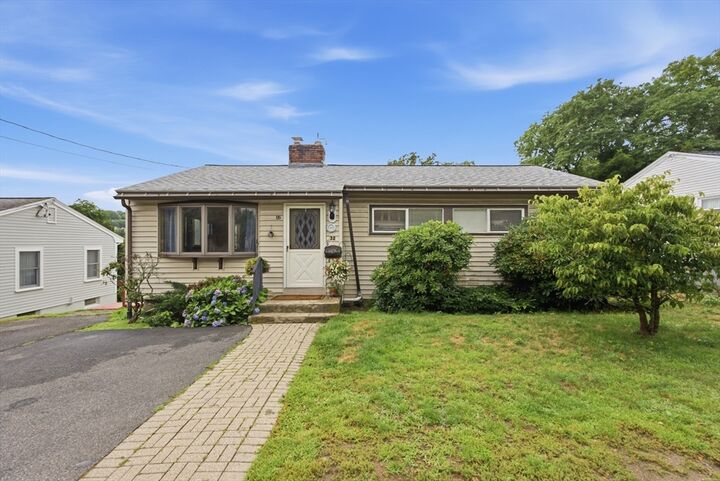
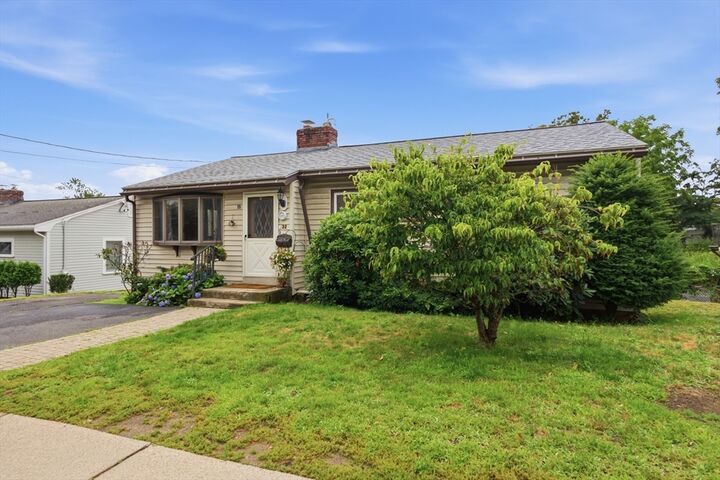
Don't let the looks of this home deceive you! The home was expanded in 1990 to over 3000 sq ft of living space. This ranch style home offers one-level living and is situated on a hill with picturesque views, and is a private oasis in the City, with 9285 sq ft of usable green space, a rare find in Boston. The heart of the home has an open kitchen with a large island, vaulted ceilings and is connected to a family room with an abundance of natural light streaming through large windows, skylights and sliding doors. Through the sliding doors is an expansive sun-drenched deck offering breathtaking views overlooking the Newton Commonwealth Golf Course, and is an ideal setting for entertaining, relaxing, or enjoying your morning coffee with a book. There's a dining room and formal living room with a wood burning fireplace, 3 bedrooms, 1 bath and laundry all on this level. There's a fourth bedroom with an additional den space and another full bath in the lower level walk out to the expansive back yard. The lower level is also where you'll find a separate 2-bedroom, 1-bath apartment, perfect for use as an ADU, in-law or au pair space, or rental and has consistently rented for $2000 per month. This home is located in a desirable location close to Oak Sq. where you 'll find shopping, cafe's and restaurants, as well as the newer YMCA, public transportation and highways, perfect for commuting to Boston's downtown, colleges and universities, hospitals, Longwood Medical Area, Cambridge and/or the surrounding areas.
MLS #:
73557383
73557383
Taxes
$9,823(2025)
$9,823(2025)
Lot Size
9,285 SQFT
9,285 SQFT
Type
Multifamily
Multifamily
Year Built
1955
1955
County
Suffolk County
Suffolk County
Listed By
Deanna Salemme, Coldwell Banker Realty
Source
MLS PIN
Last checked Aug 5 2026 at 3:10 AM EDT
MLS PIN
Last checked Aug 5 2026 at 3:10 AM EDT
Bathroom Details
Interior Features
- Laundry: Washer Hookup
- Windows: Insulated Windows
Lot Information
- Sloped
Property Features
- Fireplace: 1
- Foundation: Concrete Perimeter
Basement Information
- Full
- Finished
- Walk-Out Access
Flooring
- Wood
- Tile
- Carpet
Exterior Features
- Roof: Shingle
Utility Information
- Utilities: Water: Public, Washer Hookup, For Electric Range
- Sewer: Public Sewer
School Information
- Elementary School: Bps
- Middle School: Bps
- High School: Bps
Parking
- Off Street
- Paved
- Total: 2
Stories
- 3
Living Area
- 3,234 sqft
Location
Estimated Monthly Mortgage Payment
*Based on Fixed Interest Rate withe a 30 year term, principal and interest only
Listing price
Down payment
%
Interest rate
%Mortgage calculator estimates are provided by Coldwell Banker Real Estate LLC and are intended for information use only. Your payments may be higher or lower and all loans are subject to credit approval.
Disclaimer: The property listing data and information, or the Images, set forth herein wereprovided to MLS Property Information Network, Inc. from third party sources, including sellers, lessors, landlords and public records, and were compiled by MLS Property Information Network, Inc. The property listing data and information, and the Images, are for the personal, non commercial use of consumers having a good faith interest in purchasing, leasing or renting listed properties of the type displayed to them and may not be used for any purpose other than to identify prospective properties which such consumers may have a good faith interest in purchasing, leasing or renting. MLS Property Information Network, Inc. and its subscribers disclaim any and all representations and warranties as to the accuracy of the property listing data and information, or as to the accuracy of any of the Images, set forth herein. © 2026 MLS Property Information Network, Inc.. 8/4/26 20:10
