

Listing Courtesy of: MLS PIN / Listed By: Tara Coveney, Coldwell Banker Realty
80 Hollingsworth Ave Braintree, MA 02184
Active (50 Days)
$1,895,000 (USD)
OPEN HOUSE TIMES
-
OPENSun, Jul 1910:30 am - 12 noon
Description
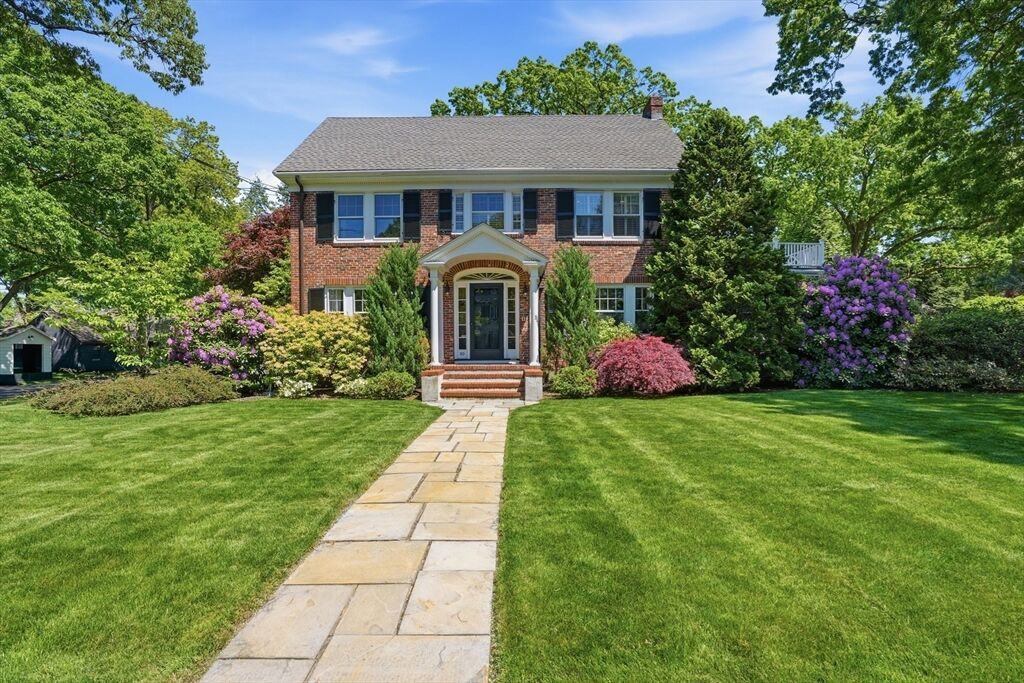
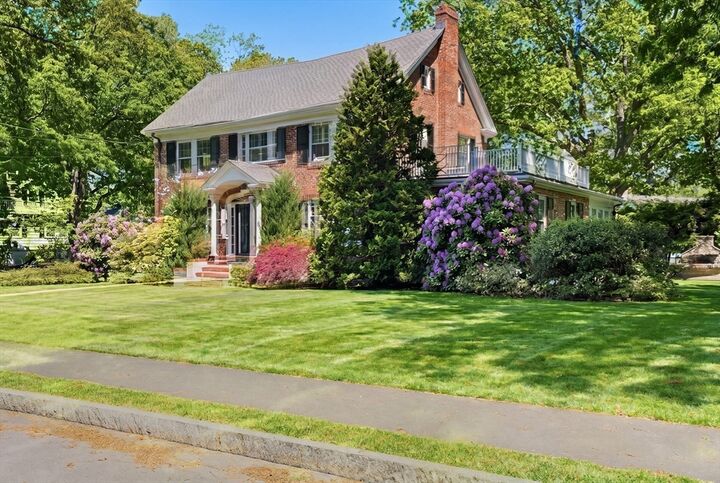
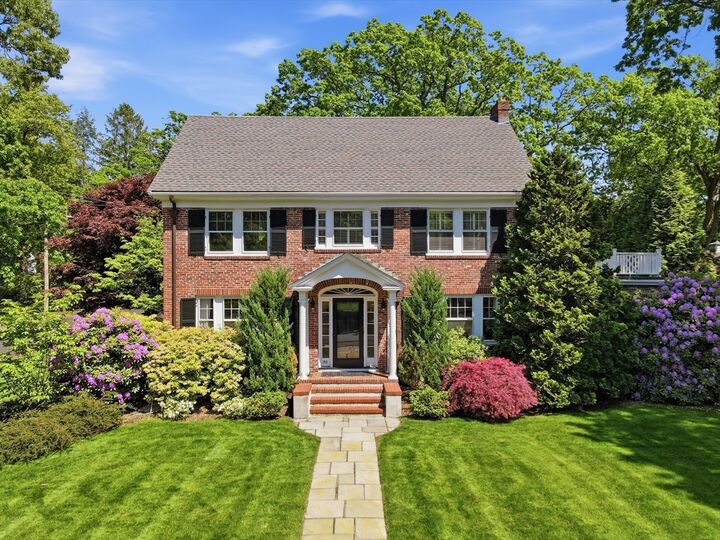
One of the the prettiest houses on one of Braintree's prettiest streets! This classic brick colonial will capture your heart! Gorgeous custom kitchen w/large island & Wolf/Sub zero appliances is the heart of the home OPEN to the stunning family room w/coffered ceiling, FP and custom built-ins. Charming butlers pantry w/nostalgic swing door connects the gracious dining room to the kitchen. A beautiful foyer welcomes guests upon entry, flanked by a sunny fireplaced living room and private Office/Library tucked away from all the hustle and bustle. Upstairs there are 4 bedrooms inc. a lovely primary suite w/priv. bath and opportunity for expansion over the library below. The lower level is finished offering a gym and kid play room space. Enjoy the MAGICAL and private back yard w/mature trees, blue stone patio, stone FP and plenty of lawn for play. Enchanting screen porch and brick 2 c. garage w/arched doors. Sidewalks to Thayer academy & downtown shops/restaurants. JUST 10 MILES to BOSTON!
MLS #:
73525726
73525726
Taxes
$13,199(2025)
$13,199(2025)
Lot Size
0.36 acres
0.36 acres
Type
Single-Family Home
Single-Family Home
Year Built
1928
1928
Style
Colonial
Colonial
County
Norfolk County
Norfolk County
Listed By
Tara Coveney, Coldwell Banker Realty
Source
MLS PIN
Last checked Jul 18 2026 at 4:51 AM EDT
MLS PIN
Last checked Jul 18 2026 at 4:51 AM EDT
Bathroom Details
Interior Features
- Walk-Up Attic
- Range
- Refrigerator
- Dishwasher
- Sun Room
- Range Hood
- Water Heater
- Bonus Room
- Laundry: In Basement
- Windows: Storm Window(s)
- Sitting Room
- Library
- Closet/Cabinets - Custom Built
Kitchen
- Flooring - Hardwood
- Countertops - Stone/Granite/Solid
- Dining Area
- Kitchen Island
- Open Floorplan
Lot Information
- Level
- Corner Lot
Property Features
- Fireplace: 3
- Fireplace: Living Room
- Fireplace: Family Room
- Foundation: Concrete Perimeter
Heating and Cooling
- Oil
- Baseboard
- Window Unit(s)
Basement Information
- Full
- Partially Finished
Flooring
- Tile
- Hardwood
- Carpet
- Flooring - Wall to Wall Carpet
Exterior Features
- Roof: Shingle
Utility Information
- Utilities: Water: Public, For Gas Range
- Sewer: Public Sewer
Garage
- Garage
Parking
- Paved Drive
- Paved
- Garage Door Opener
- Detached
- Total: 6
Living Area
- 4,054 sqft
Listing Price History
Date
Event
Price
% Change
$ (+/-)
Jun 25, 2026
Price Changed
$1,895,000
-5%
-$100,000
May 28, 2026
Listed
$1,995,000
-
-
Location
Estimated Monthly Mortgage Payment
*Based on Fixed Interest Rate withe a 30 year term, principal and interest only
Listing price
Down payment
%
Interest rate
%Mortgage calculator estimates are provided by Coldwell Banker Real Estate LLC and are intended for information use only. Your payments may be higher or lower and all loans are subject to credit approval.
Disclaimer: The property listing data and information, or the Images, set forth herein wereprovided to MLS Property Information Network, Inc. from third party sources, including sellers, lessors, landlords and public records, and were compiled by MLS Property Information Network, Inc. The property listing data and information, and the Images, are for the personal, non commercial use of consumers having a good faith interest in purchasing, leasing or renting listed properties of the type displayed to them and may not be used for any purpose other than to identify prospective properties which such consumers may have a good faith interest in purchasing, leasing or renting. MLS Property Information Network, Inc. and its subscribers disclaim any and all representations and warranties as to the accuracy of the property listing data and information, or as to the accuracy of any of the Images, set forth herein. © 2026 MLS Property Information Network, Inc.. 7/17/26 21:51
